Floor plans and rents
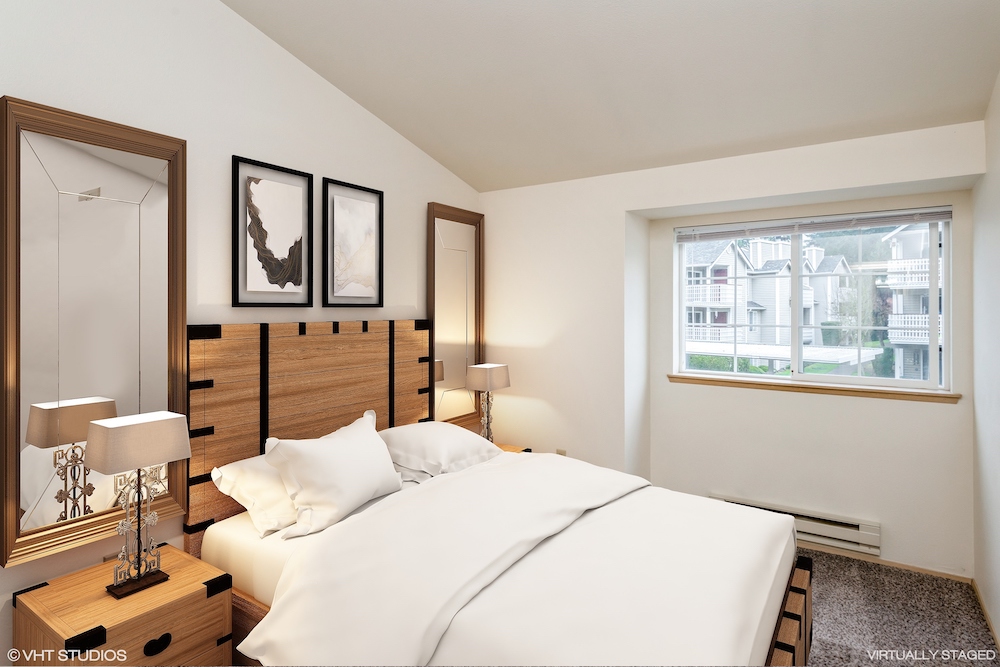
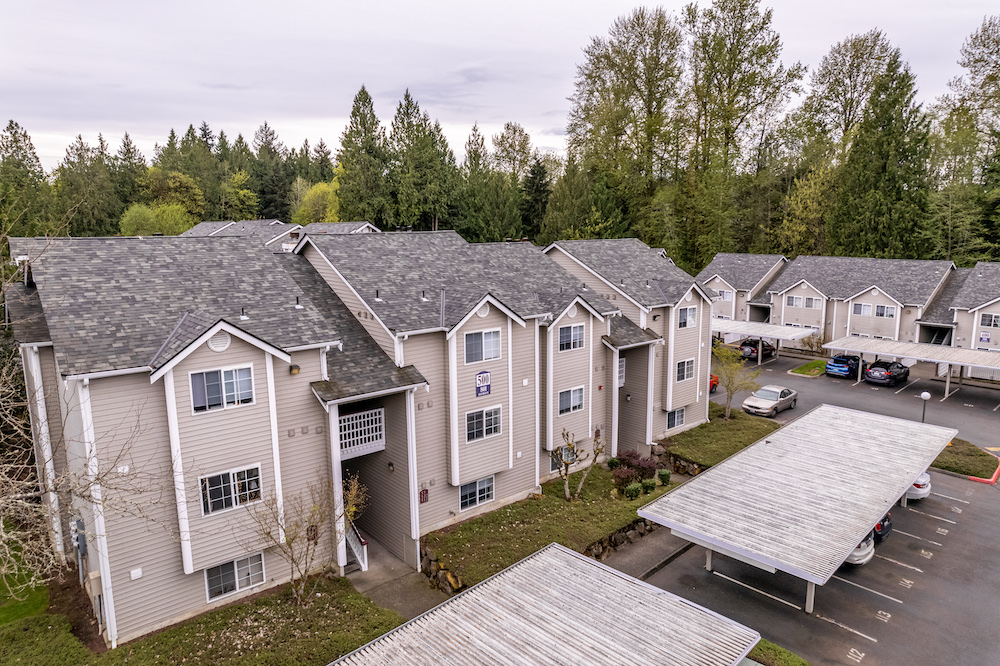
We have 1, 2, and 3-bedroom apartments. Our apartment homes are a great value, featuring spacious floor plans, full-size washer/dryer, private deck or patio with additional storage and covered parking. Our community has a clubhouse with a fitness center and an outdoor seasonal pool.
1
1
762
Singles and couples
2
1
862
Roommates and small families
2
2
980
Sharing without sharing a bathroom
3
2
1,132
Families and work-from-home
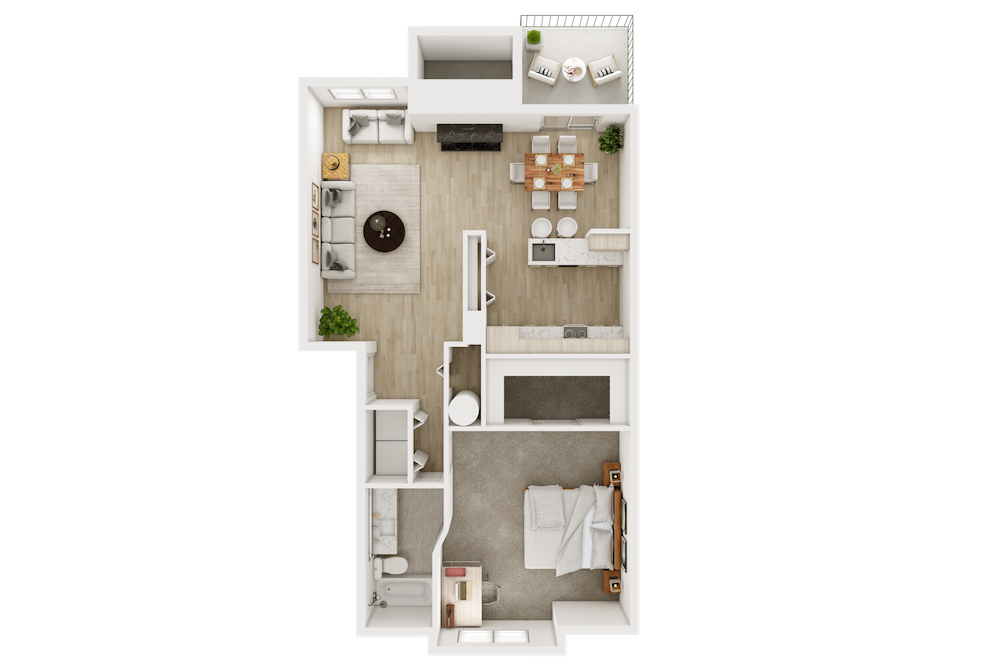
1×1
One bedroom, one bath, 762 square feet with a full-size washer and dryer.
- 1 Bed
- 1 Bath
- 762 sq ft
- from $1,700/mo
Included in this home
- Full sized washer and dryer
- Floor to ceiling pantry
- Microwave
- Woodburning fireplace
- Large patio and deck with additional storage
- Assigned one covered parking space per unit
2×1
Two bedrooms and one bath across 862 square feet, the best value per bedroom.
- 2 Bed
- 1 Bath
- 862 sq ft
- from $1,800/mo
Included in this home
- Full sized washer and dryer
- Floor to ceiling pantry
- Microwave
- Woodburning fireplace
- Large patio and deck with additional storage
- Assigned one covered parking space per unit
2×2
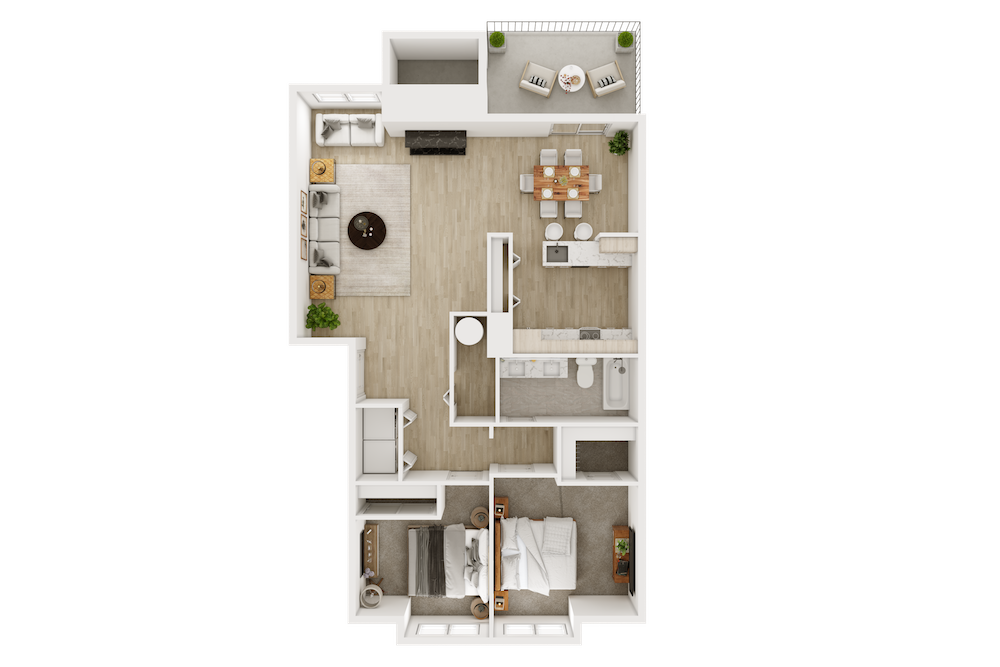
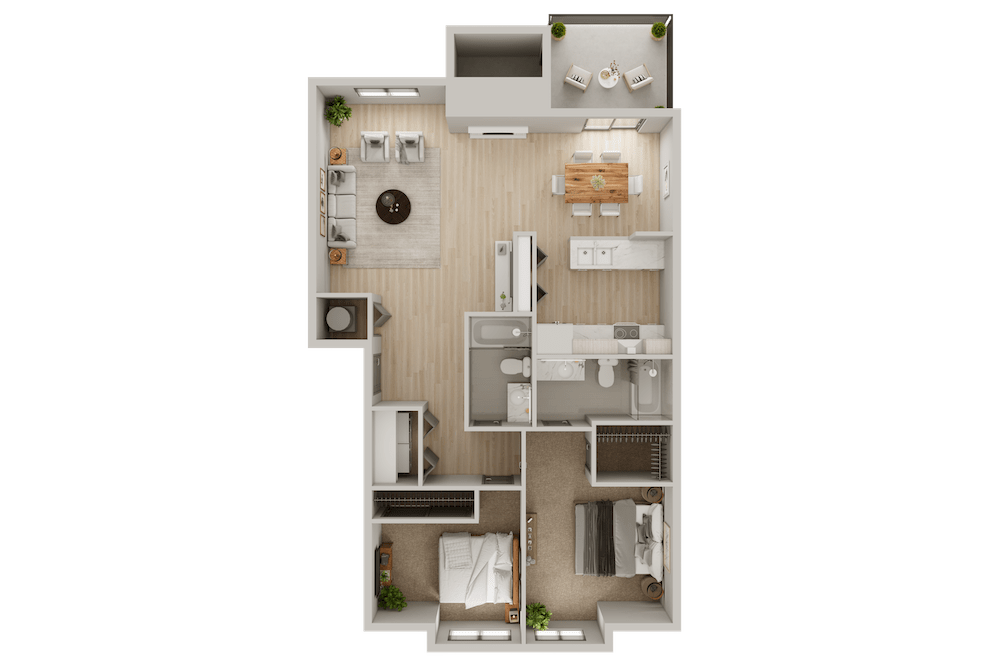
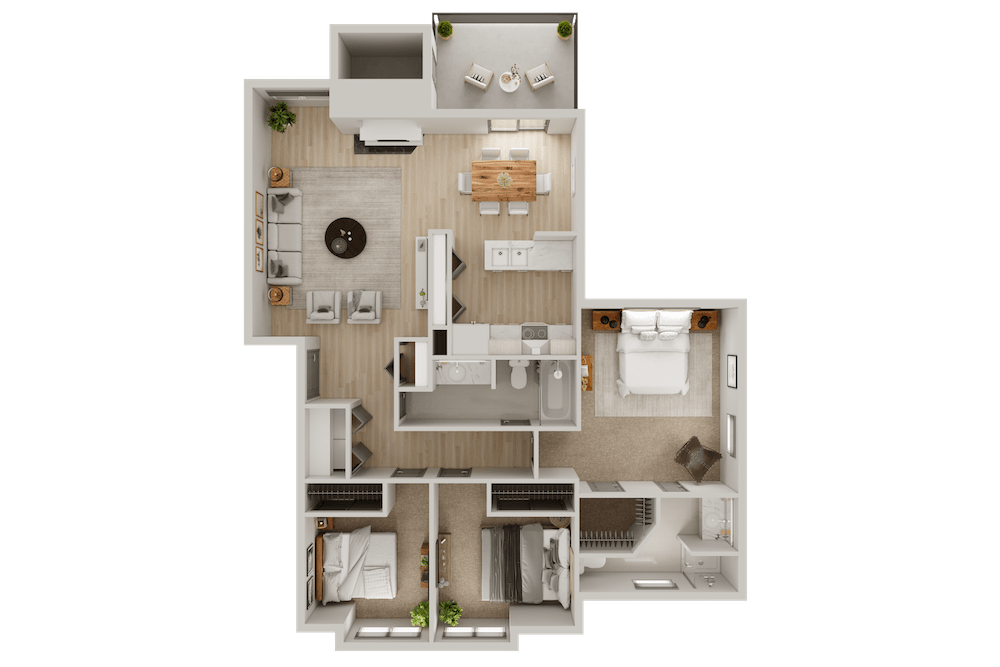
Two bedrooms with a private bath each, 980 square feet.
- 2 Bed
- 2 Bath
- 980 sq ft
- from $1,850/mo
Included in this home
- Full sized washer and dryer
- Floor to ceiling pantry
- Microwave
- Woodburning fireplace
- Large patio and deck with additional storage
- Assigned one covered parking space per unit
3×2
The largest plan, three bedrooms and two baths across 1,132 square feet.
- 3 Bed
- 2 Bath
- 1,132 sq ft
- from $2,050/mo
Included in this home
- Full sized washer and dryer
- Floor to ceiling pantry
- Microwave
- Woodburning fireplace
- Large patio and deck with additional storage
- Assigned one covered parking space per unit
Before you call
The things people ask the office most often. If yours is not here, ring (360) 923-5788 between 9AM and 5PM on a weekday.
Four. A 1 bed / 1 bath at 762 sq ft from $1,700, a 2 bed / 1 bath at 862 sq ft from $1,800, a 2 bed / 2 bath at 980 sq ft from $1,850, and a 3 bed / 2 bath at 1,132 sq ft from $2,050. Availability changes, so call the office at (360) 923-5788 to check what is open.
Yes. Every apartment home has a full sized washer and dryer in the unit, not a shared laundry room and not a stacked half-size set.
One covered parking space is assigned to each apartment. Residents have noted that a second vehicle can be tight, so mention it when you call if you need to park more than one car.
A clubhouse with a fitness center, an outdoor seasonal pool, on-site management in the office, 24 hour maintenance, and drive through security. The Chehalis Western Trail is close by.
At 801 Lilly Rd NE in Olympia, WA 98506. It sits close to I-5, near the Chehalis Western Trail and Providence St. Peter Hospital, with grocery stores, shopping and restaurants nearby.
Monday through Friday, 9AM to 5PM. The office is closed Saturday and Sunday. You can email landispointeapts@omcwa.com any time and the office will follow up during business hours.
Applications are handled through the Olympic Multi-Family MGMT resident portal. Start from the Apply Now page, or call (360) 923-5788 and the office will walk you through it.
Yes. Each home has a private deck or patio with additional storage attached, plus a floor to ceiling pantry inside.
Yes, a wood burning fireplace in the living room of each apartment home.
Olympic Multi-Family MGMT, a local management company. Landis Pointe Apartments is locally owned and professionally managed, with management on site in the office during business hours.
